DRAG
This guide covers everything you need to know about commissioning a bespoke staircase in the UK: what "bespoke" really means, what it costs, the building regulations you'll need to meet, and how the process works from first sketch to installation day. Whether you're renovating a tired flight or planning a statement centrepiece for a new build, start here, then follow the links in each section for the full detail.
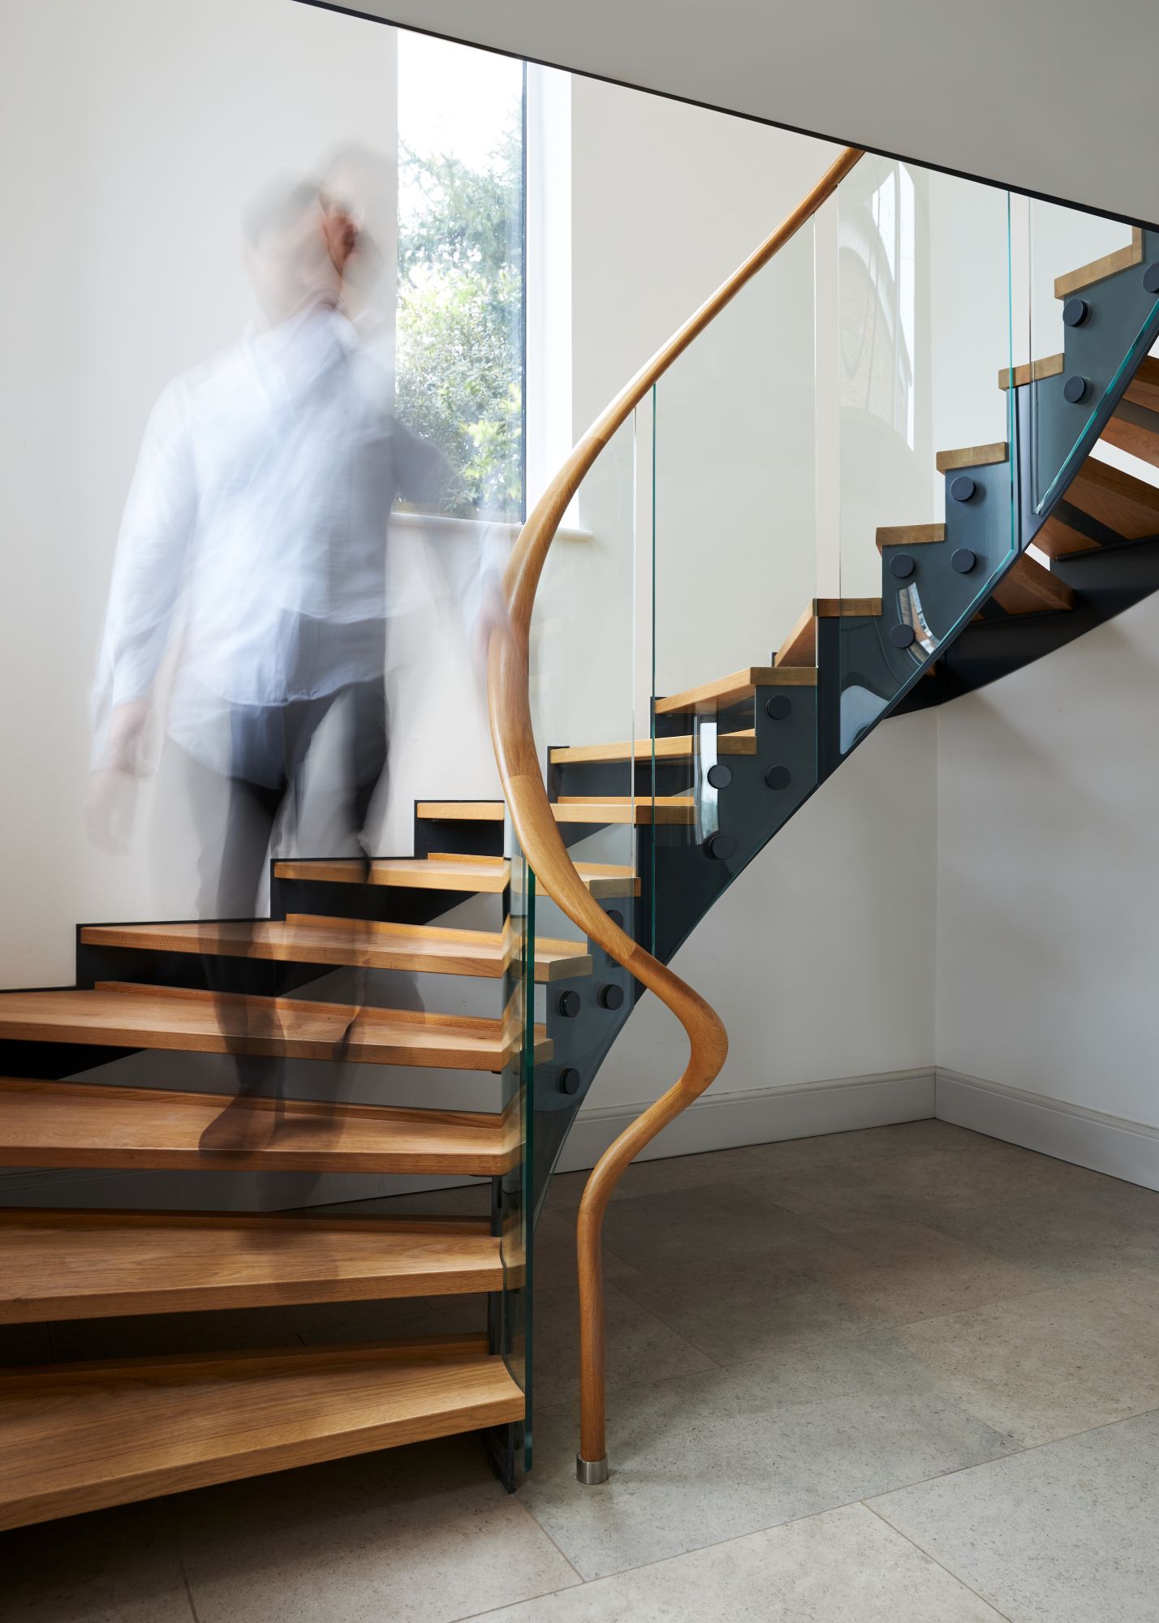
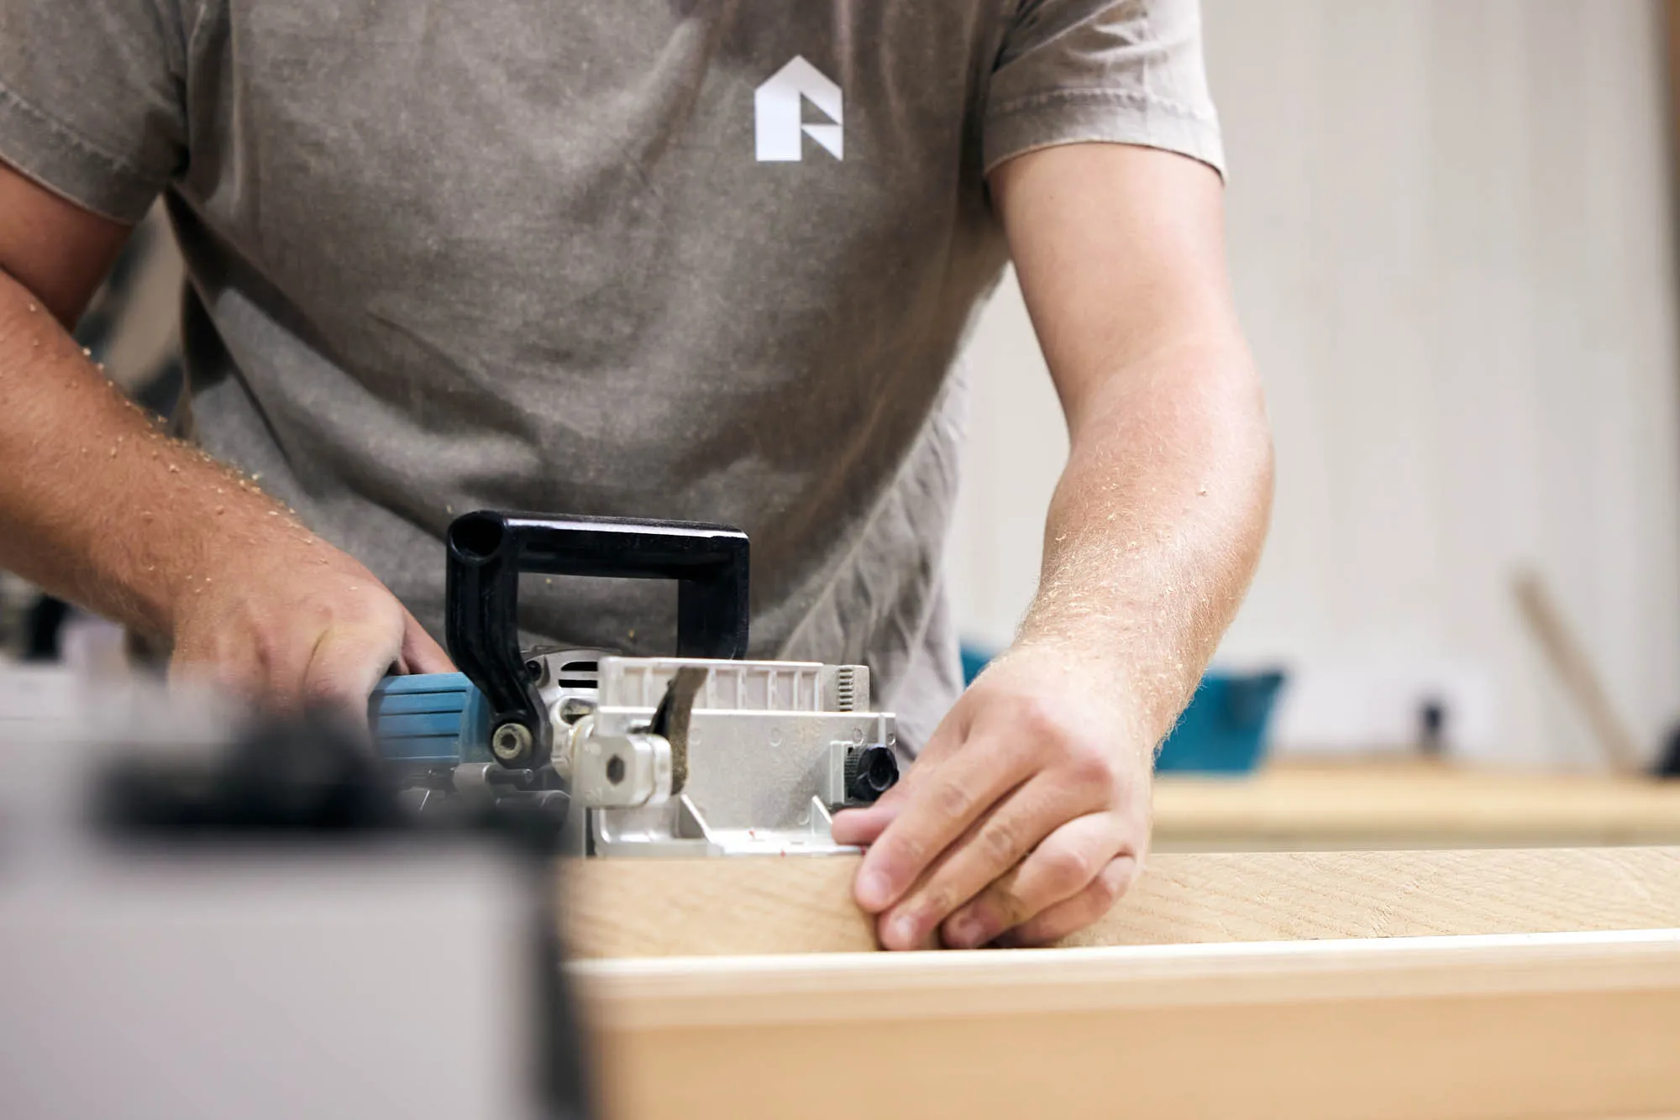
Walk into any builders' merchant and you can buy a staircase off the shelf — standard widths, standard pitch, softwood strings, ready to fit. So why go bespoke? The difference isn't just materials; it's that a bespoke staircase is designed around your home, not the other way round. Every dimension, turn, tread and balustrade is drawn to fit your space, your headroom and your style. Off-the-shelf works when your stairwell is standard and budget is the priority. When it isn't—or when the staircase needs to be the room—bespoke is the answer.
Read Bespoke vs Off-the-Shelf Staircases: What's the Real Difference?
Frequently copied but never replicated – while it may be a well-worn phrase, it precisely defines us. We're not just staircase manufacturers, fabricators, or bench joinery specialists. Our design process plays a crucial role in our workflow, meticulously addressing every detail to achieve a flawless aesthetic in our CAD production planning. We firmly believe that perfection lies in the finer points, and nothing exits our drawing office until it meets our exacting standards.
Read Staircase Renovation vs Replacement: Which Is Right for Your Home?
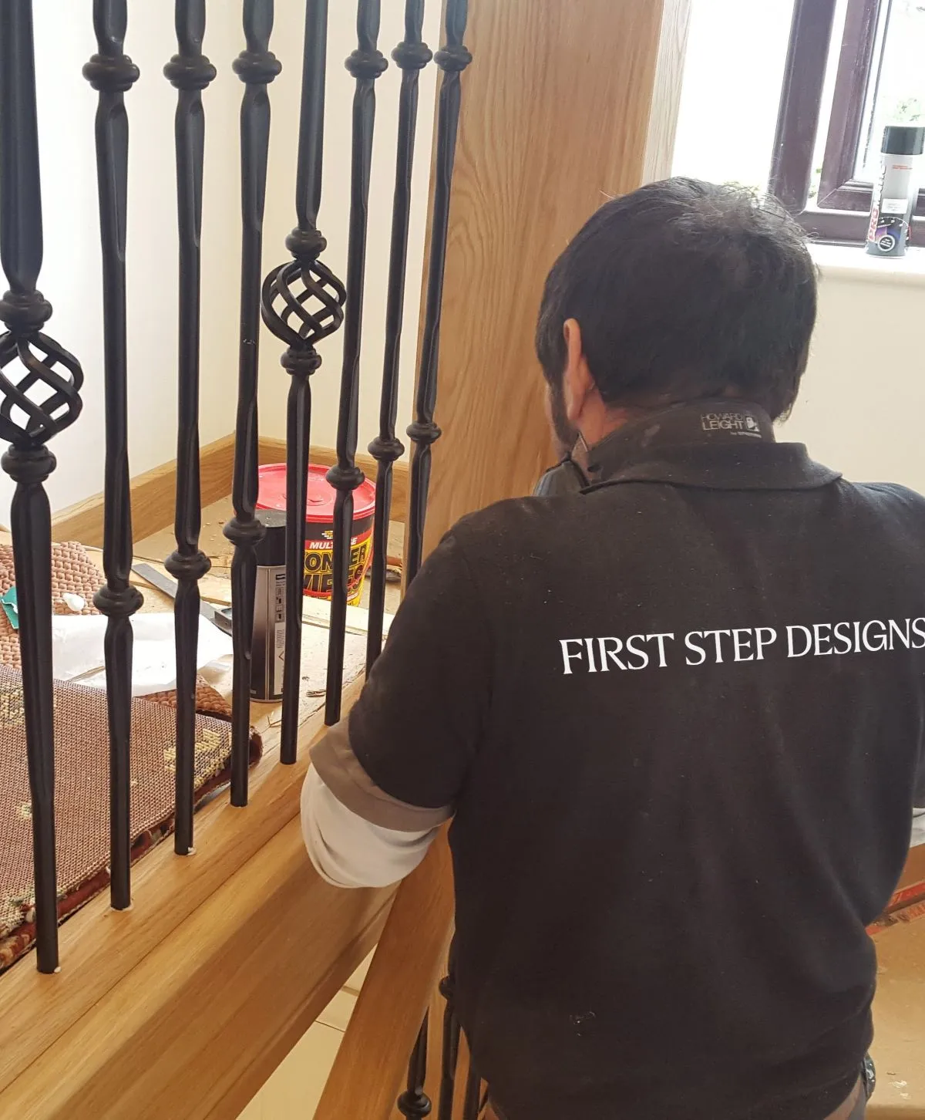
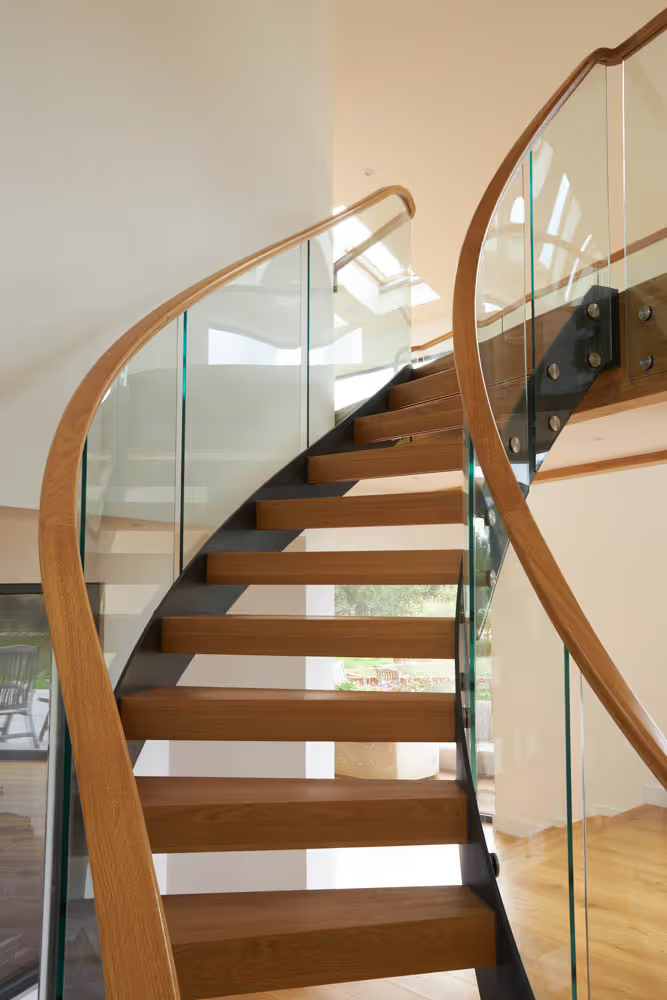
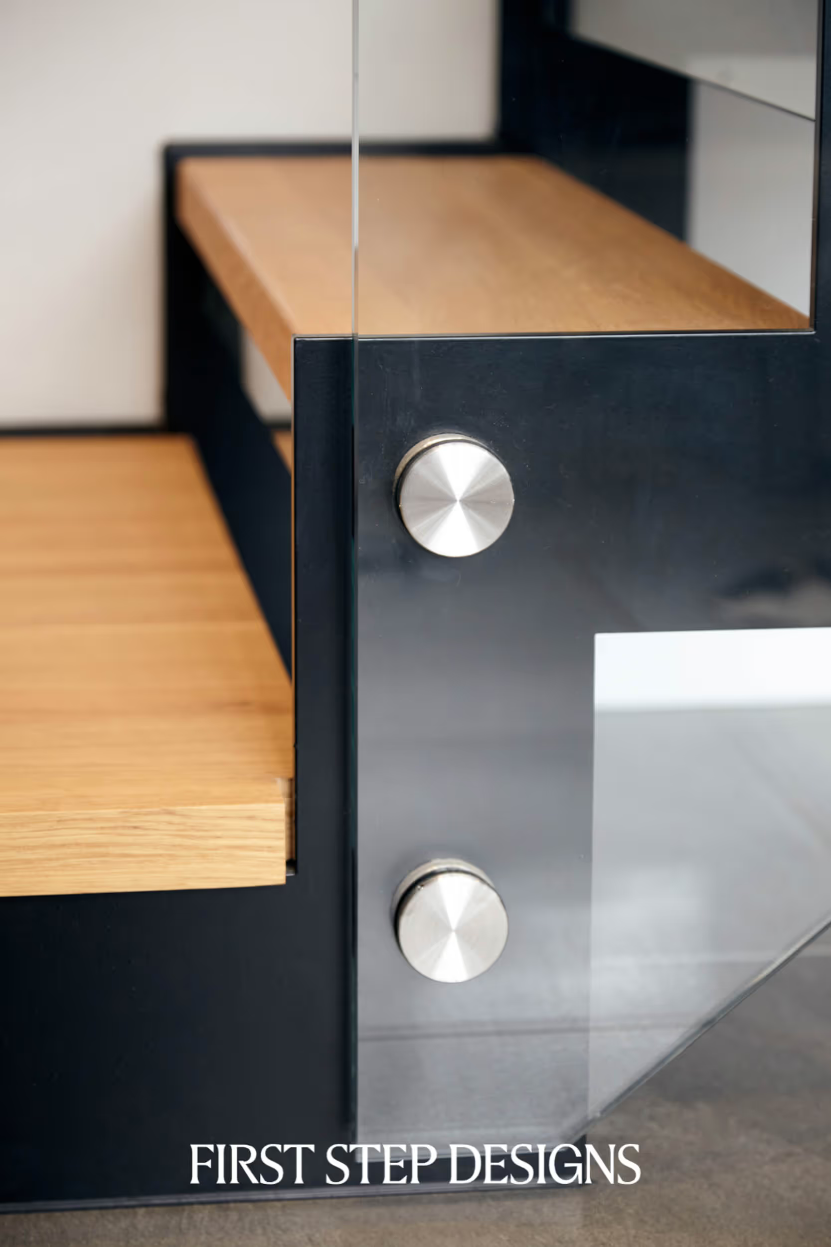
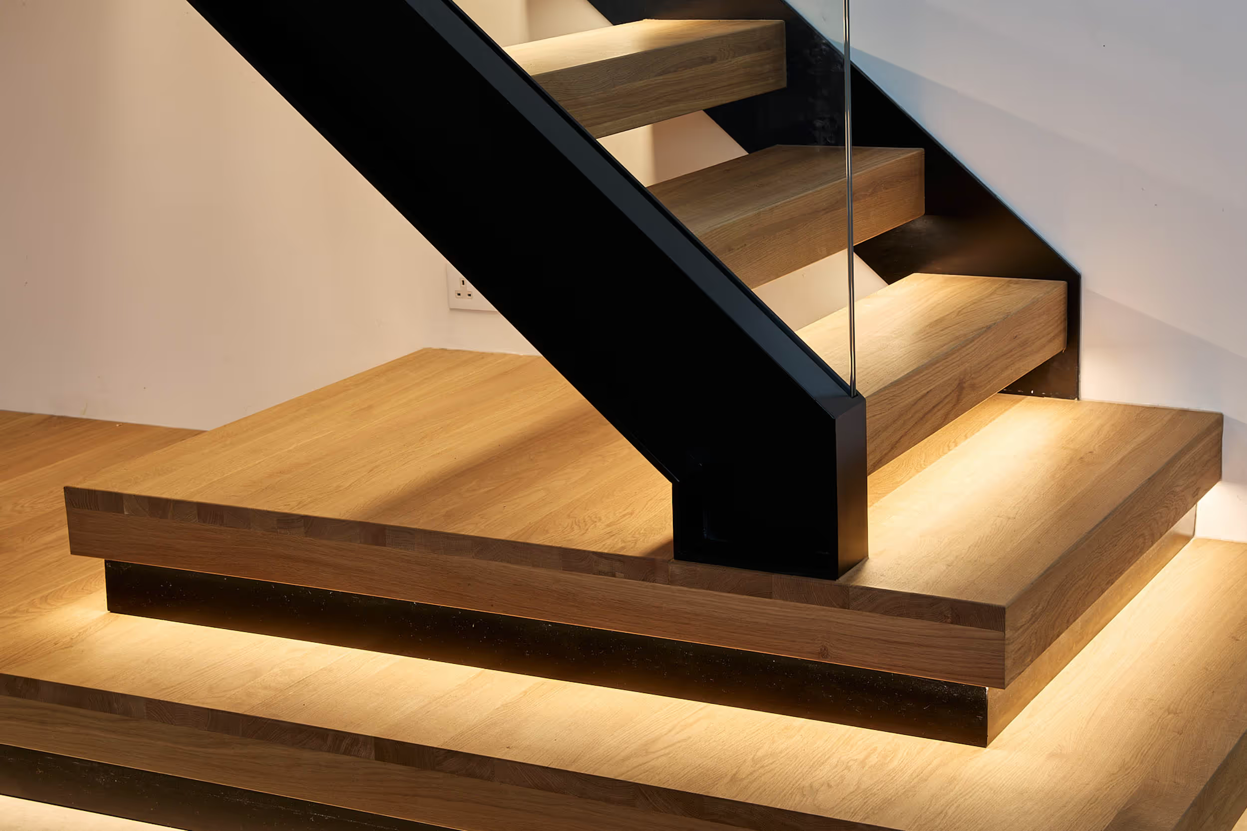
Material choice shapes everything: the look, the feel underfoot, the acoustics, the maintenance and the price. Oak remains the UK favourite for its warmth and longevity, and it pairs beautifully with glass balustrades that keep hallways light and sightlines open. Steel brings structural freedom — slim profiles, floating treads, sculptural spines — while walnut, ash and painted finishes offer everything from traditional to contemporary. Most bespoke staircases combine two or three materials rather than one. The right mix depends on your home's architecture, your light, and how hard the staircase will work day to day.
Read Choosing the Right Materials for Your Staircase
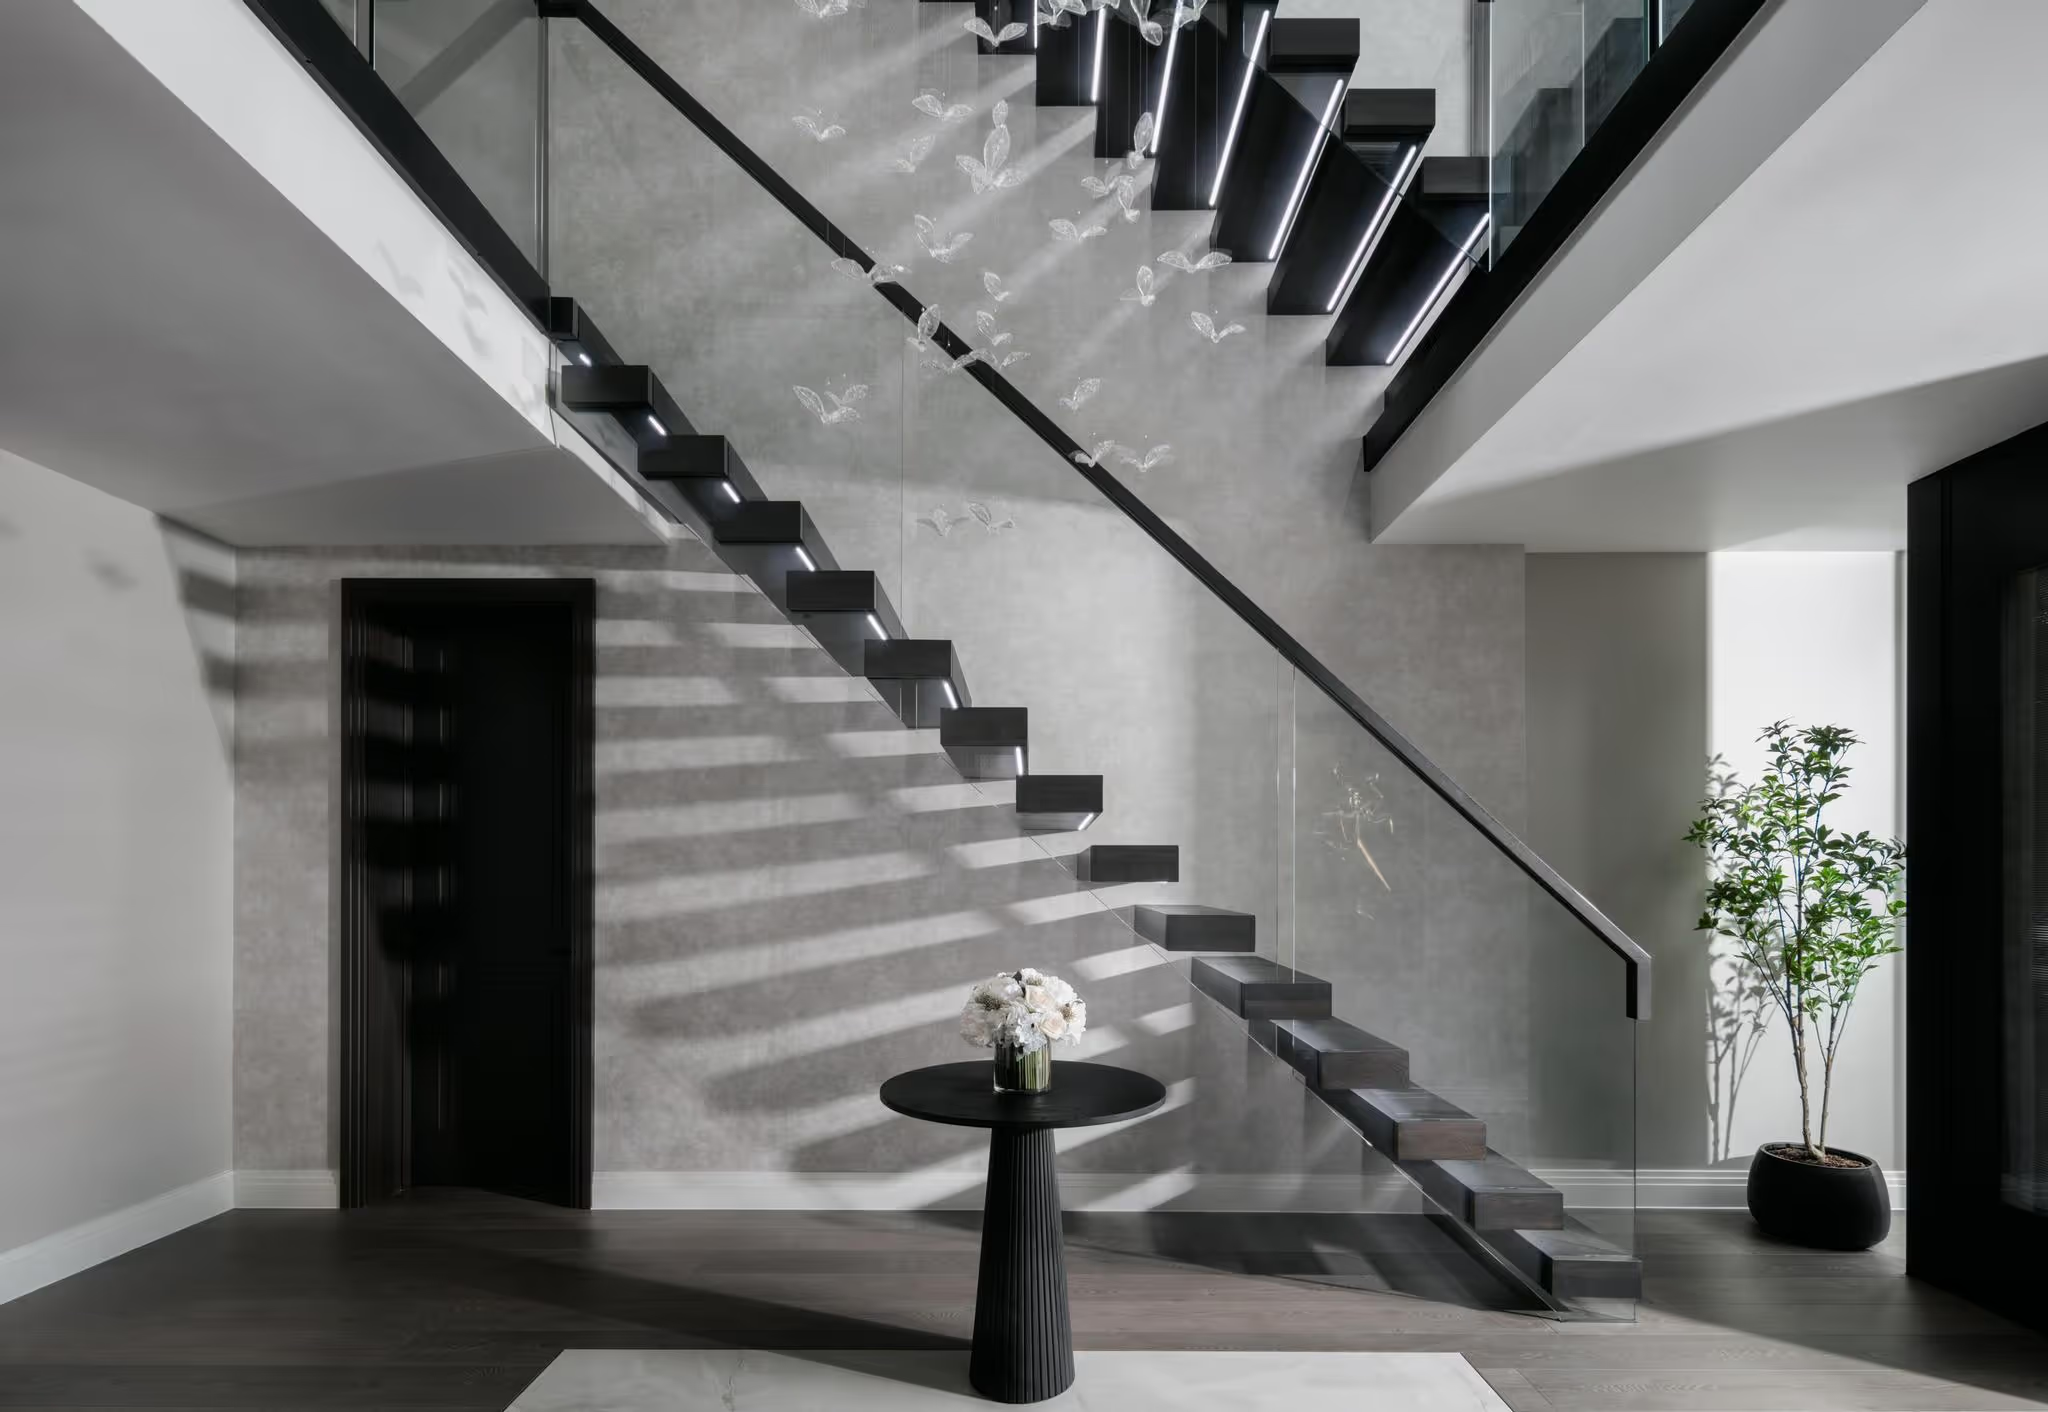
Two of the most requested contemporary styles solve the same brief, openness and light, in very different ways. A floating staircase conceals its structure inside the wall, so treads appear to hover with nothing beneath them: minimal, dramatic, and dependent on serious hidden engineering. A spine staircase puts the structure on show instead: a single central steel or timber spine carrying the treads like vertebrae, sculptural from every angle and far less dependent on a supporting wall. Your choice usually comes down to your wall structure, sightlines, and whether you want the engineering hidden or celebrated.
Read Floating vs Spine Staircases: Choosing the Right Style
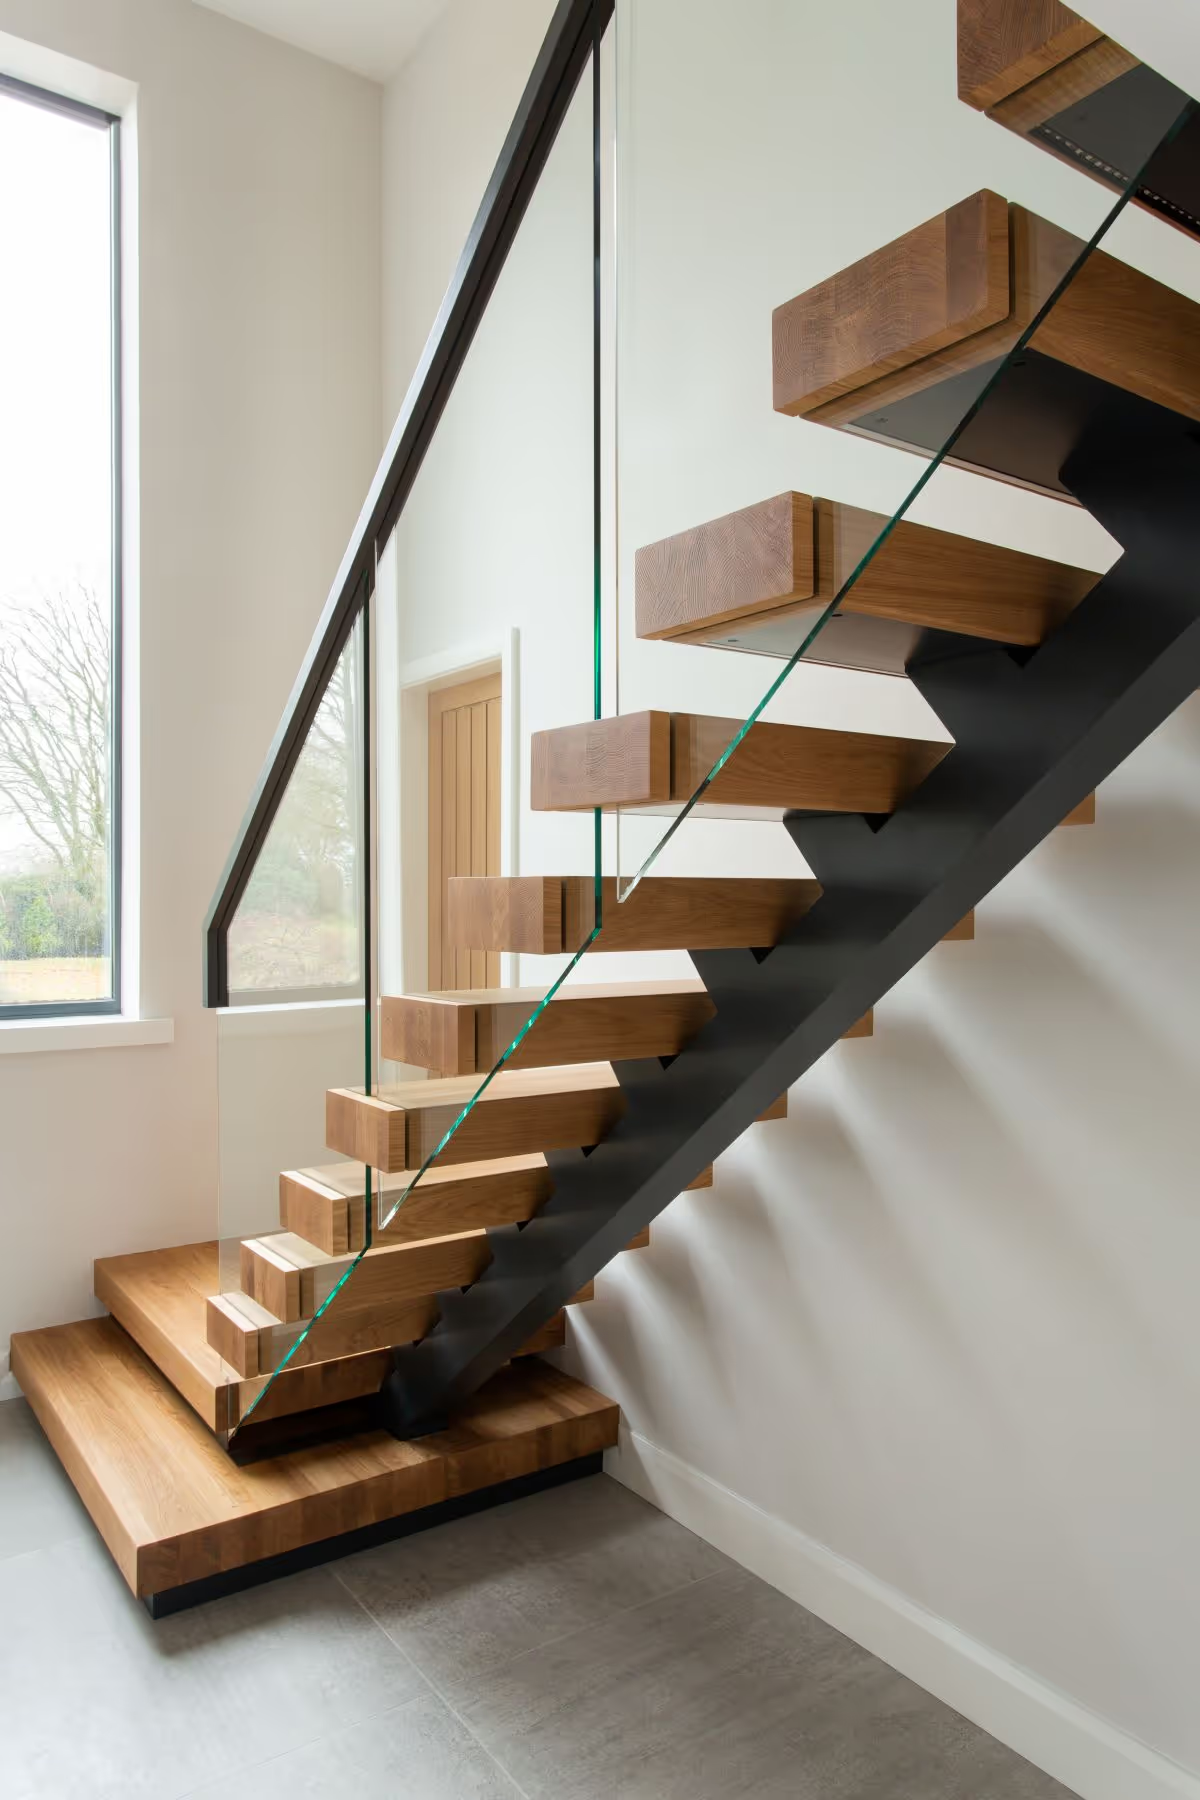

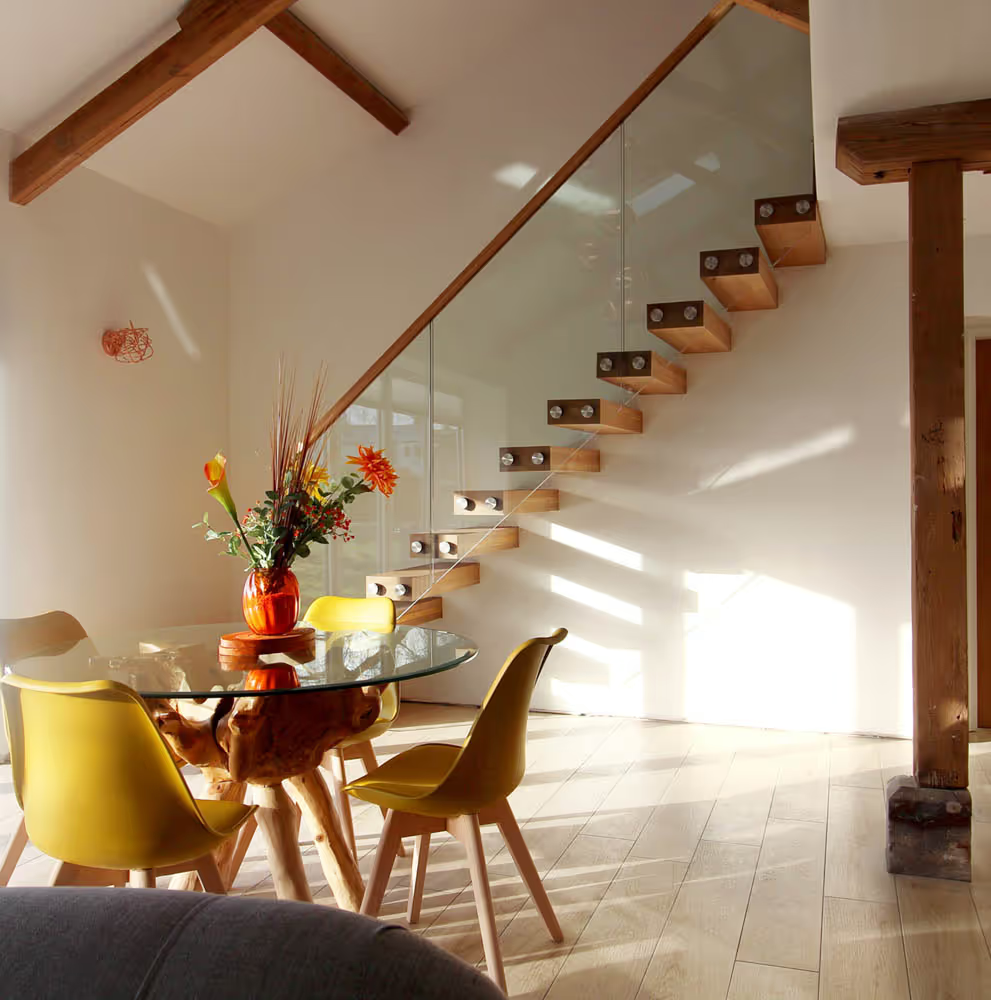
Staircase design moves slower than kitchens or bathrooms, which is a good thing, because you'll live with yours for decades. That said, 2026 has clear directions: open, light-first designs with glass or slim spindle balustrades; darker, character-rich timbers and two-tone finishes; curved and helical forms returning to larger homes; and integrated details like LED tread lighting and storage built beneath flights. The common thread is the staircase as a designed object rather than a functional afterthought. This section is updated annually and treats trends as inspiration, not instruction, and anchor choices to your home's architecture.
Read Modern Staircase Design Trends in the UK (2026 Edition)
A statement staircase isn't about size or spend; it's about intent. The best ones are designed early, with the designer treating the staircase as architecture: how it greets you from the front door, how light moves around it, what you see from the landing. Working with a staircase designer means starting from your space and brief, exploring options in 3D before anything is made, and making confident decisions about form, material and detail. This section covers what a designer actually does, what to bring to a first conversation, and how ideas become drawings you can approve.
Read How to Design a Statement Staircase for Your Home (Working with a Designer)

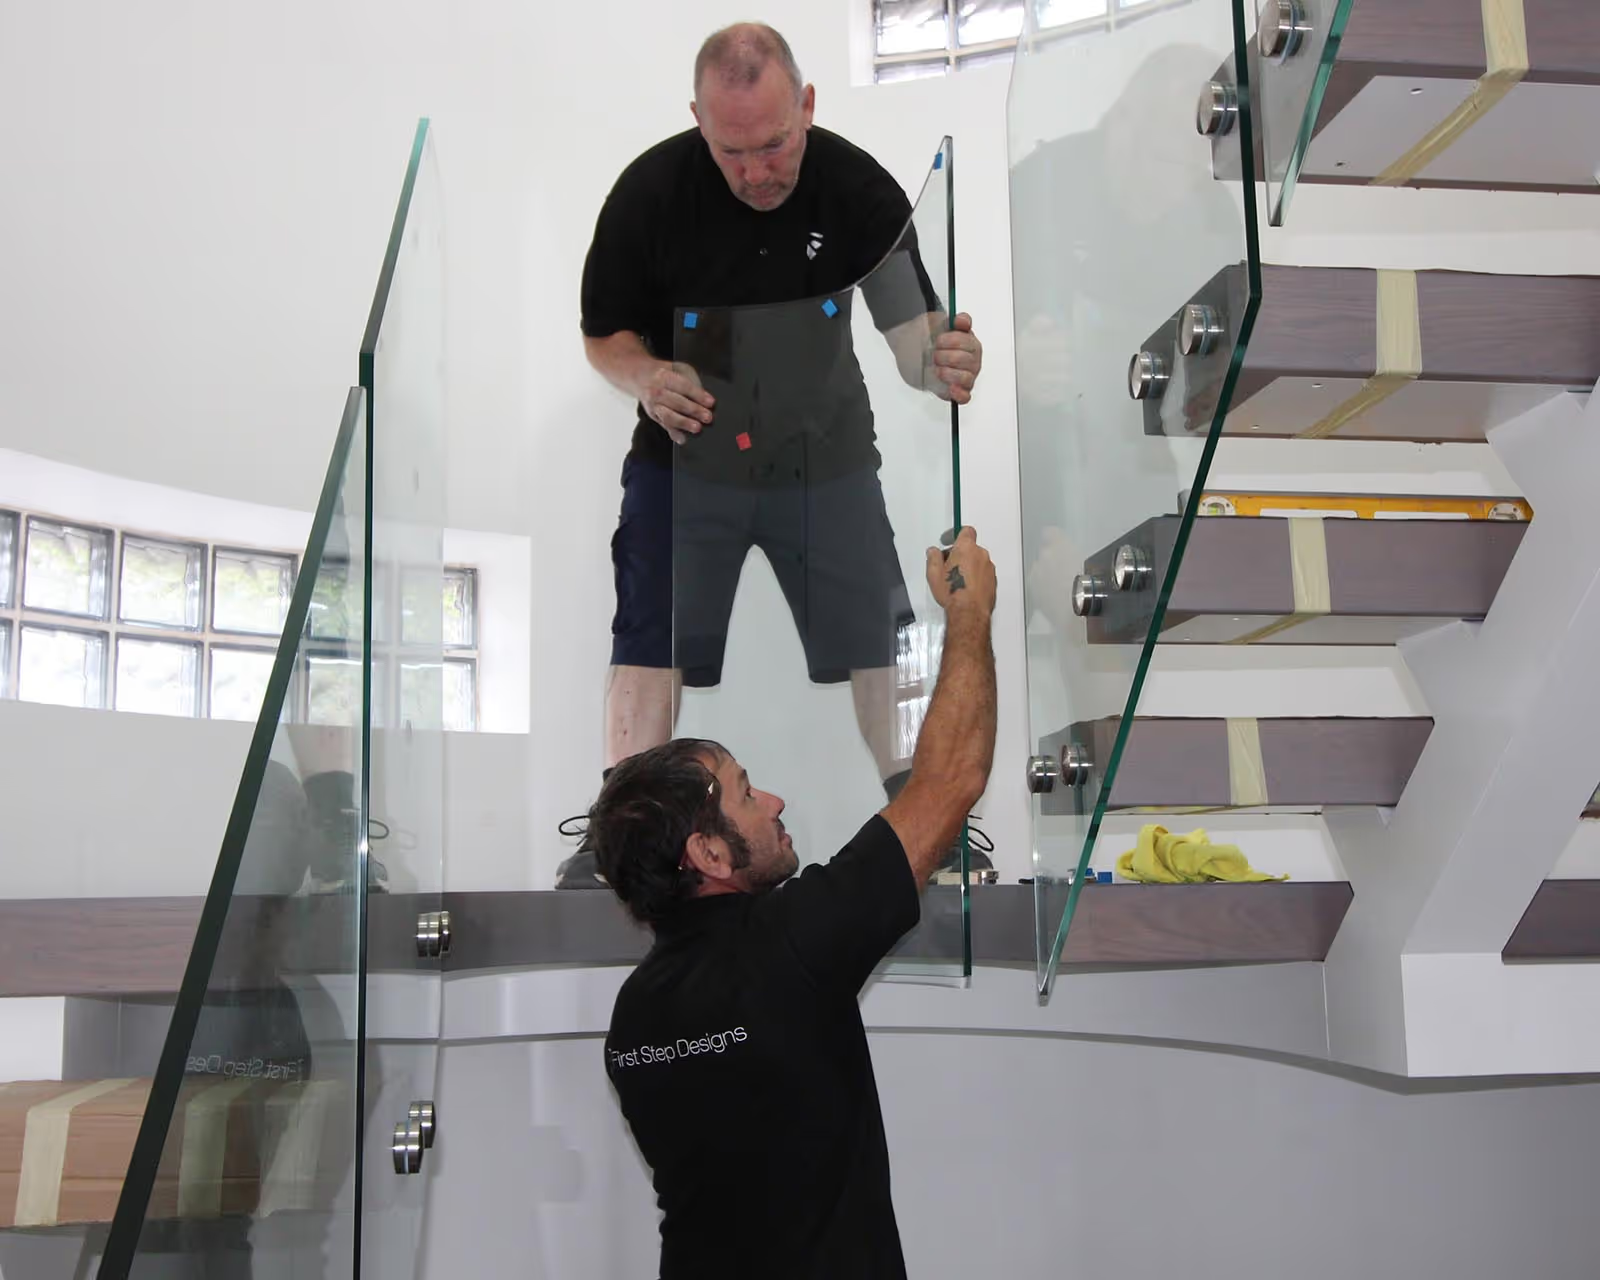
Most staircase regrets are locked in before anything is built. The classics: designing the staircase last instead of first; underestimating headroom until building control flags it; choosing style over pitch and ending up with a flight that's uncomfortable daily; balustrades that block light; and buying on price without asking what's excluded. Almost all of them trace back to one root cause—treating the staircase as a product to buy rather than a piece of the building to design. Knowing the traps in advance is the cheapest insurance you'll ever get on the project.
Read Common Mistakes When Designing a Staircase
Every domestic staircase in England and Wales must comply with Approved Document K, and the numbers are specific: rises between 150–220mm, goings between 220–300mm, a maximum pitch of 42°, two metres of headroom, handrails at 900–1,000mm, and no opening anywhere that a 100mm sphere could pass through. These rules exist for safety, but they also shape what's possible in your space, especially with open-riser, floating and glass designs. A bespoke designer works within Part K from the first drawing, so compliance is built in rather than bolted on.
Read Domestic Staircase Building Regulations (Part K Explained)
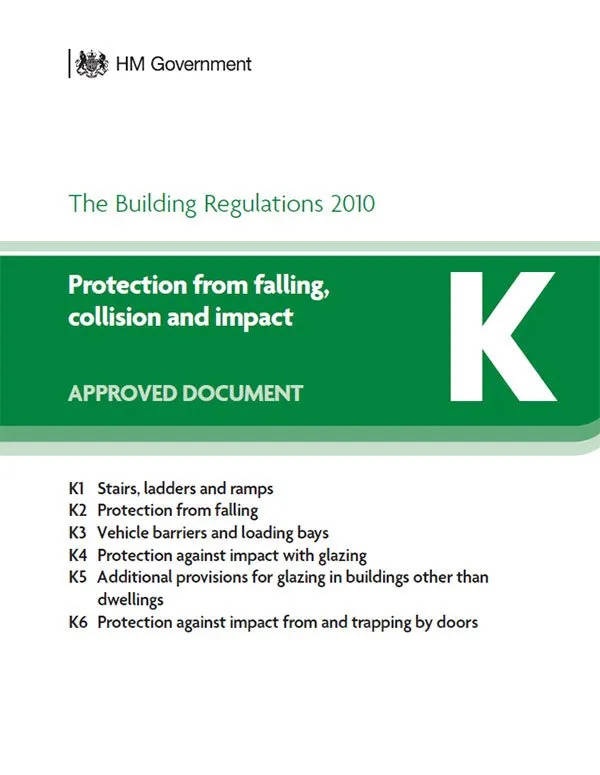
Here's the distinction that confuses most homeowners: replacing or renovating a staircase almost never needs planning permission, but a new or repositioned staircase will always need to comply with building regulations, and and the work may need sign-off from building control. Listed buildings and conservation areas are the exception, where consent can apply even to internal changes. This section explains who's responsible for compliance, when to notify building control, what an inspector actually checks, and the paperwork you'll want when you eventually sell the house. Getting this right at the start avoids expensive retrofits later.
Read Planning Permission and Building Regulations for Staircases in the UK
The honest answer is a range, because bespoke means no two projects are identical. As a broad 2026 guide: a quality staircase renovation typically starts in the low thousands; a full bespoke timber staircase commonly sits in the £10,000–£30,000 bracket; and complex curved, floating or steel-and-glass designs can go well beyond. What moves the number most is complexity of form, materials, glazing, and site conditions, not size alone. FSD quotes are itemised and same-day, so you'll know exactly where every pound goes before you commit to anything.
Read How Much Does a Bespoke Staircase Cost in the UK?
A bespoke staircase costs more than a flat-pack flight for the same reason a tailored suit costs more than one off the rail: nothing exists until it's designed and made for you. You're paying for survey and design time, 3D modelling, premium materials cut and finished by hand, engineering for forms that mass production can't achieve, and installation by the people who built it. What you get back is a staircase that fits perfectly, complies by design, lasts for generations, and adds genuine value — both to the property and to every single day you walk through your hallway.
Read Why Bespoke Staircases Cost More
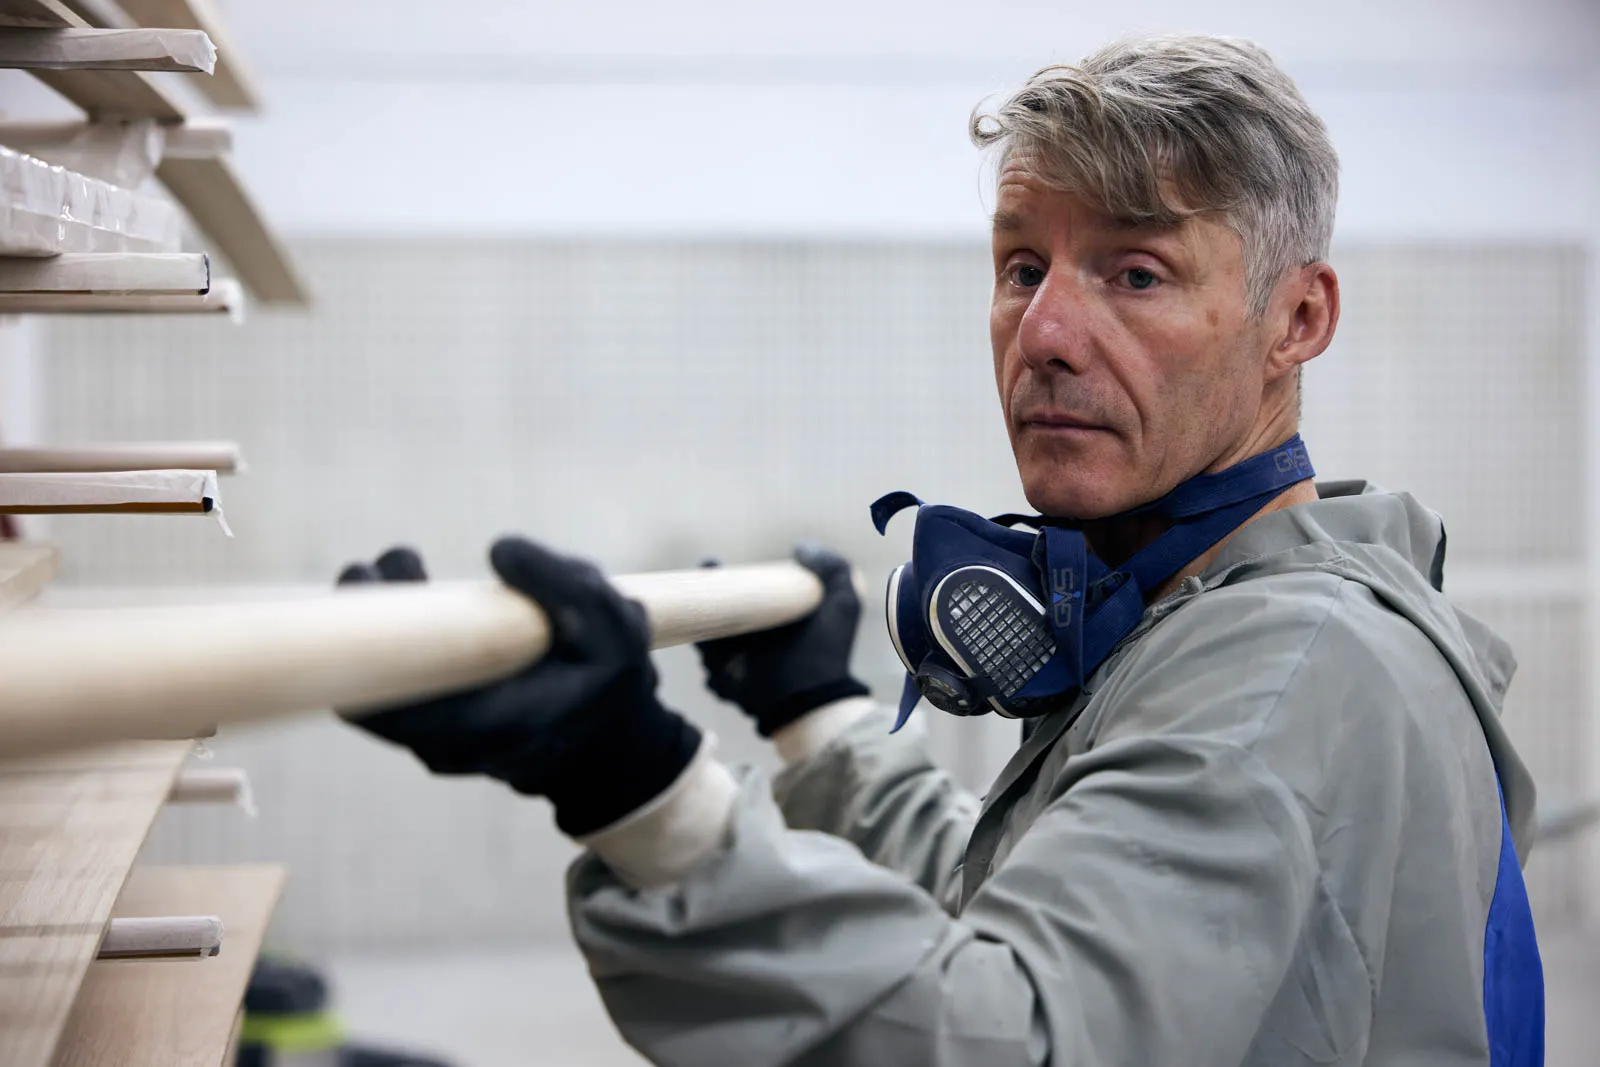
Commissioning a staircase shouldn't feel like a leap of faith. FSD's process runs in five steps: an initial conversation about your space and ideas; a same-day itemised quote; a home visit to take precise measurements, followed by accurate 3D renders of the staircase in your actual hallway; fabrication in the Staffordshire workshop (typically 3–5 days of build time); and installation by the same team. You approve the design before anything is made, so there are no surprises — the staircase you see on screen is the staircase that arrives.
Read The Bespoke Staircase Design Process: From Concept to Installation
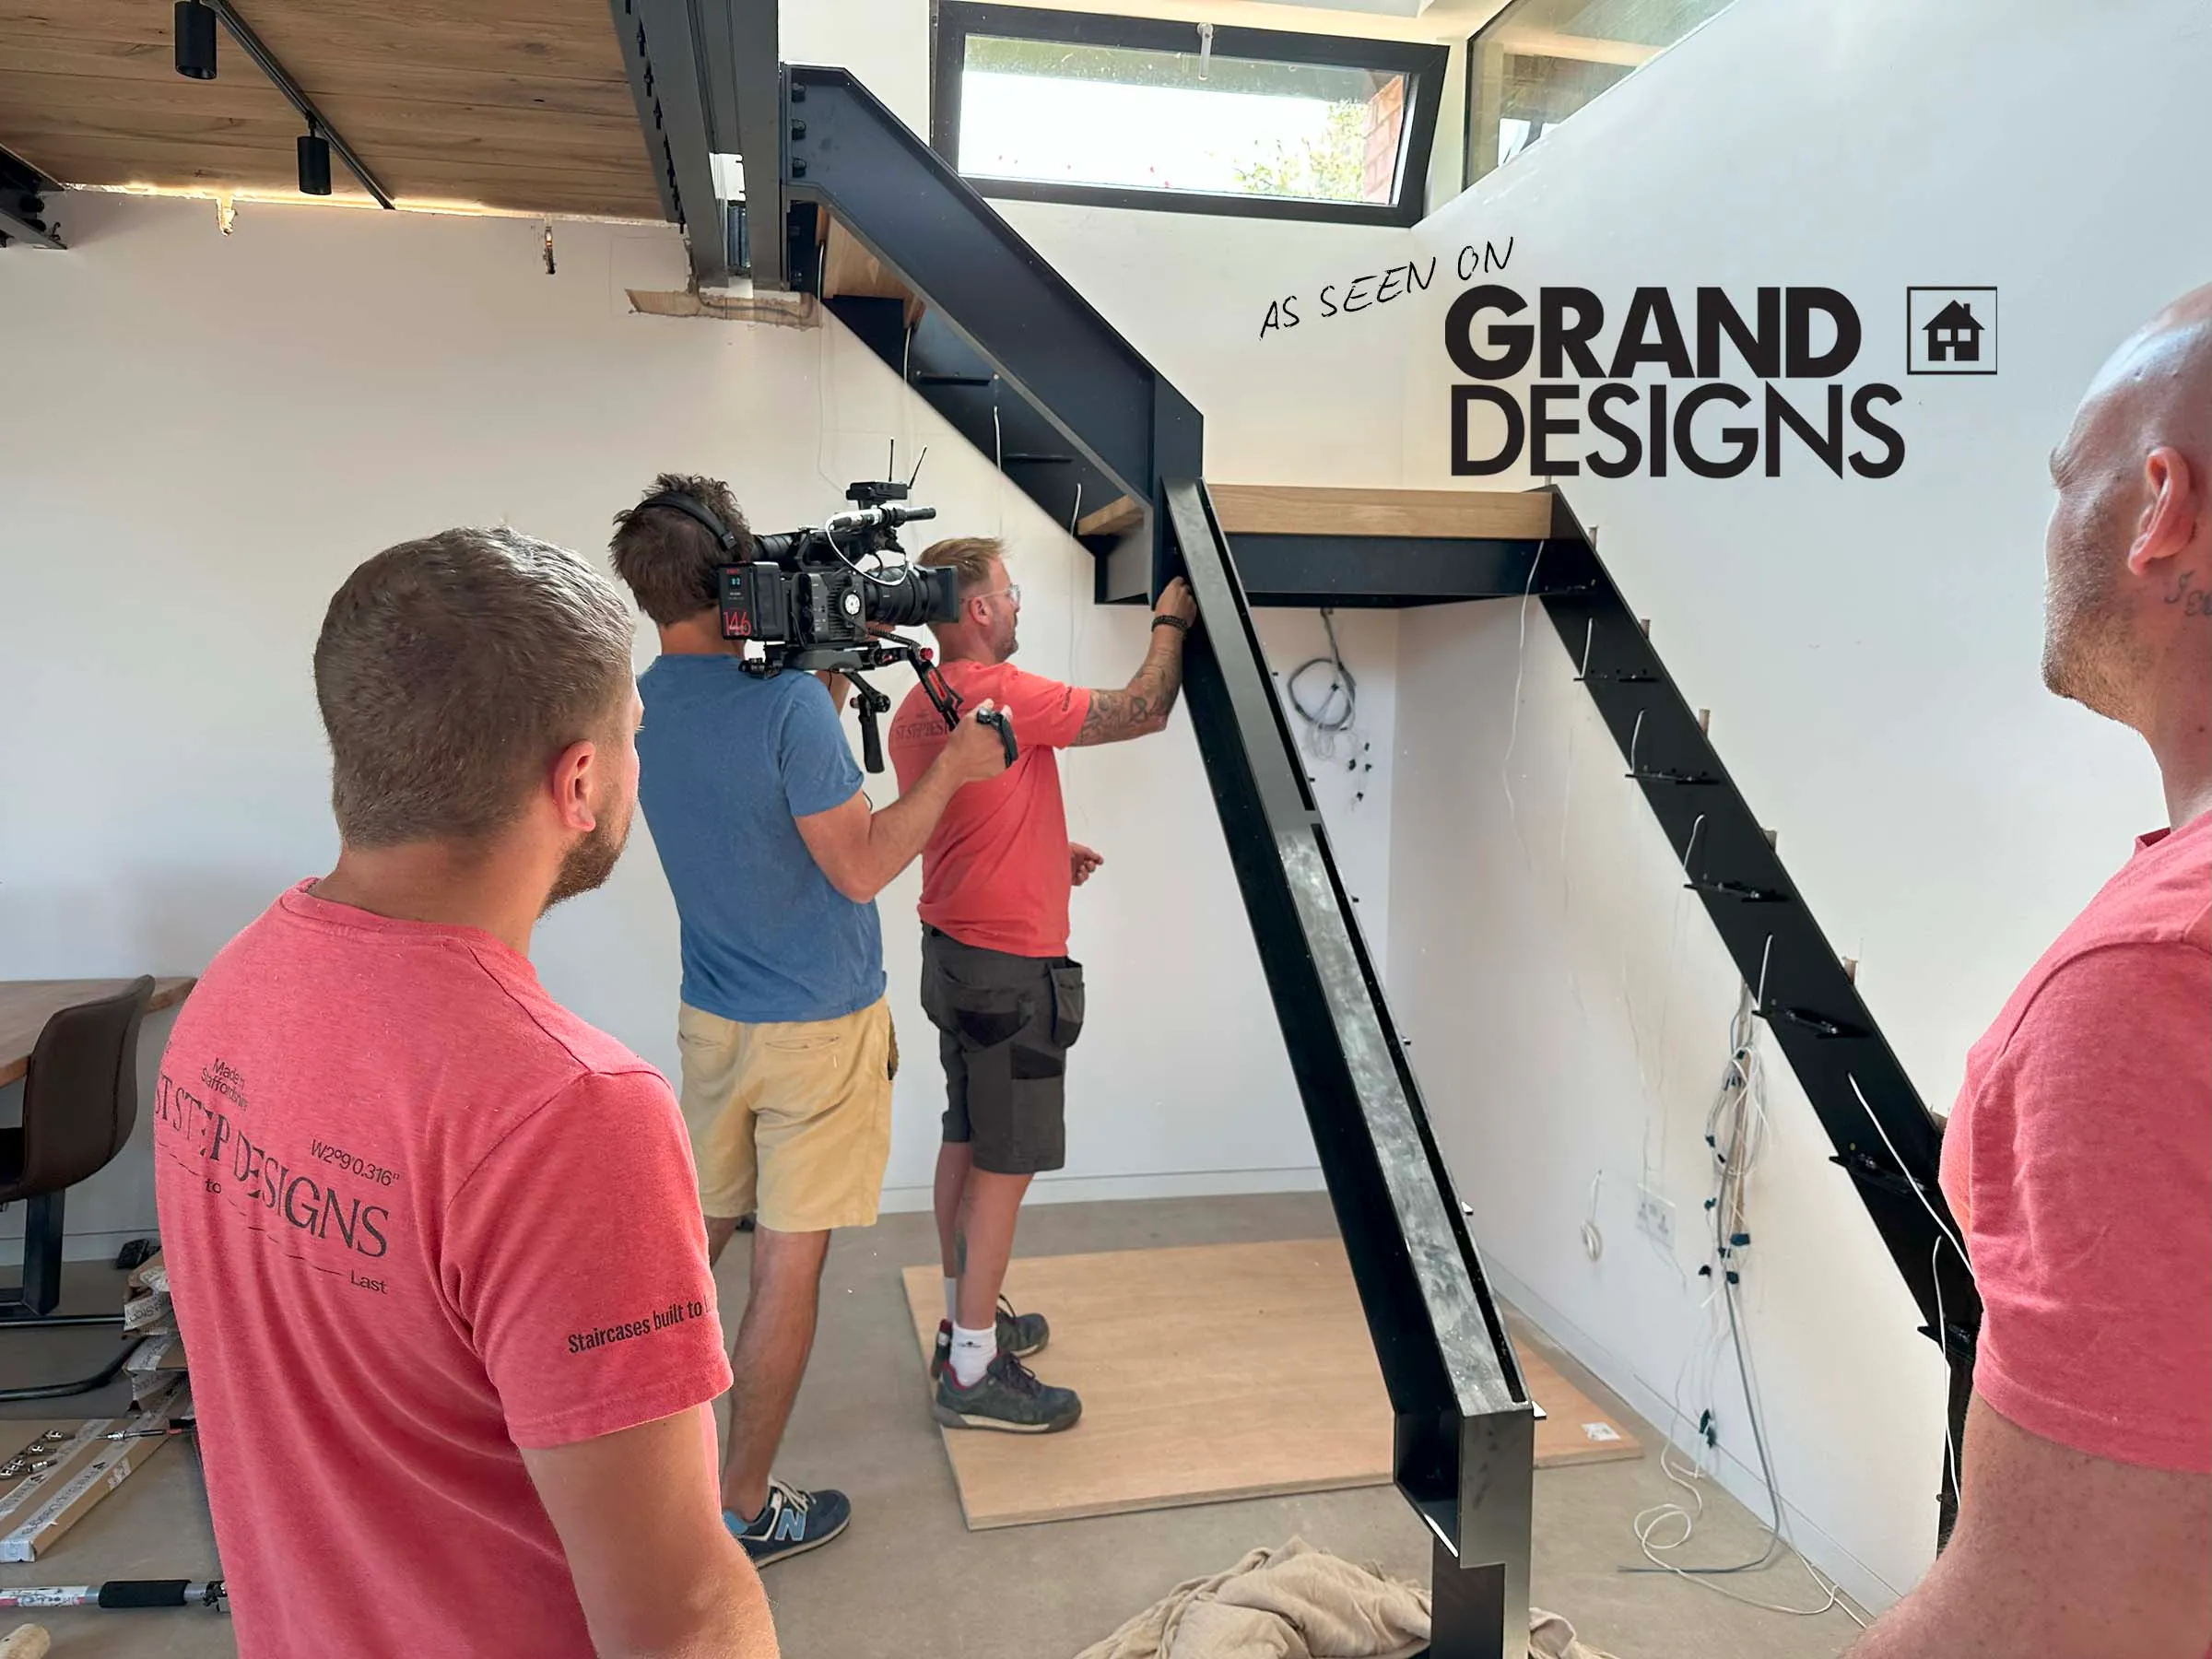
Installation is where most homeowners' practical questions live: How long will I be without stairs? How much mess? Can we stay in the house? For a typical FSD project, installation takes two to four days, the old staircase is removed and the new one fitted in a planned sequence so the house stays usable, and the team protects floors and finishes as they work. This section walks through the day-by-day sequence, how to prepare your hallway, what the installers need from you, and the final handover—so installation week feels organised rather than chaotic.
Read What to Expect During a Staircase Installation: A Homeowner's Guide
Gareth
Designer
Gareth embarked on his journey in staircase design 16 years ago as an apprentice in a woodwork shop. Over the years, he diligently refined his skills, evolving into a creative CAD expert with a supreme skillset.
Beyond his professional life, Gareth is a proud father of three. His passion extends beyond the design realm as he immerses himself in the world of golf, playing courses all over the UK. His favourite thing to do is buy golf clubs without his partners permission.

Richard
Designer
Rich has been immersed in the woodworking industry since his school days. With a keen interest in DIY projects, he found his way into the staircase industry 20 years ago. Starting as a machinist and doubling as a surveyor, Rich's knowledge of staircases and materials has grown into a wealth of experience.
When not at the office, Rich enjoys quality time with his delightful daughter, who keeps him happily occupied. During his free moments, he nurtures a profound passion for music, immersing himself in music production and DJing to constantly elevate his creative pursuits. His favourite thing to do cook family dinners like his italian ancestors.

Adam
Lead Designer
Adam has been obsessed with design since school. He has bachelors degree in Design Technology and a Master degree in Industrial Design. He uses these skills masterfully creating some of the most unique staircases in the country.
Outside of design life, Adam is a keen triathlete. You will find him either cycling, running or swimming somewhere in the country. His favourite thing to do is eat carbs.


